
Views
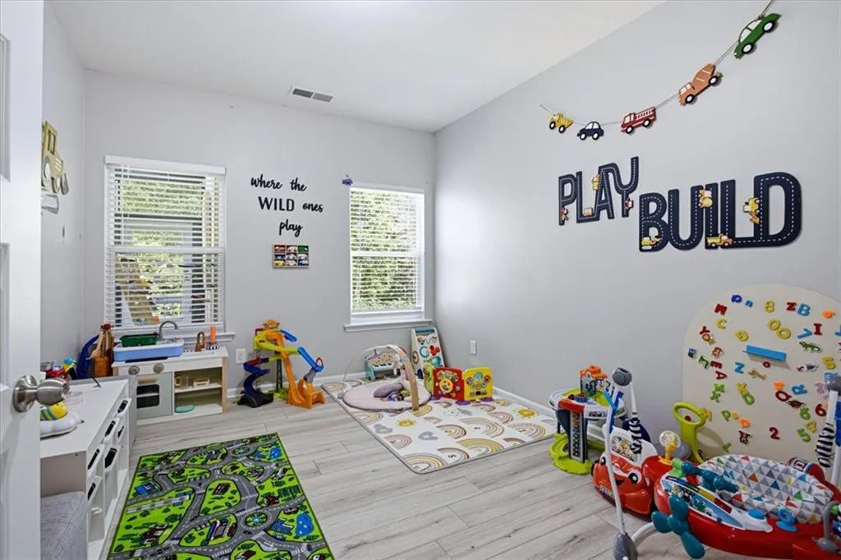
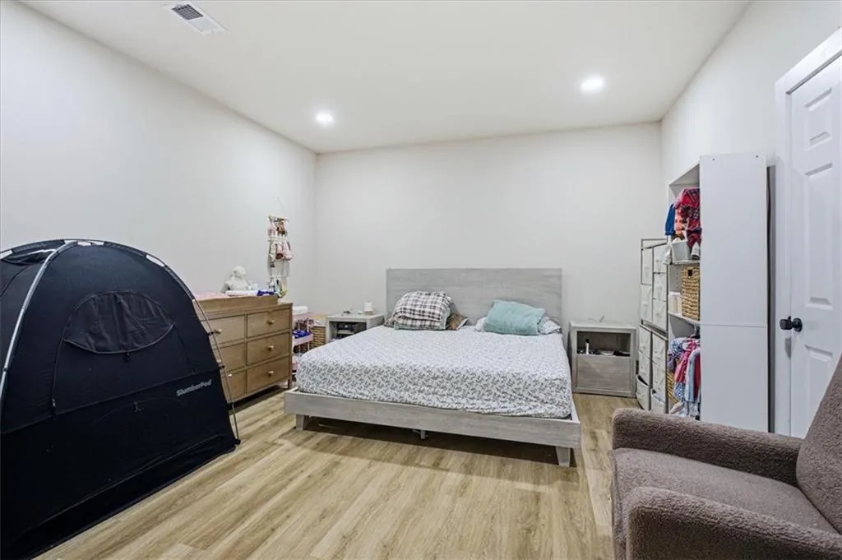
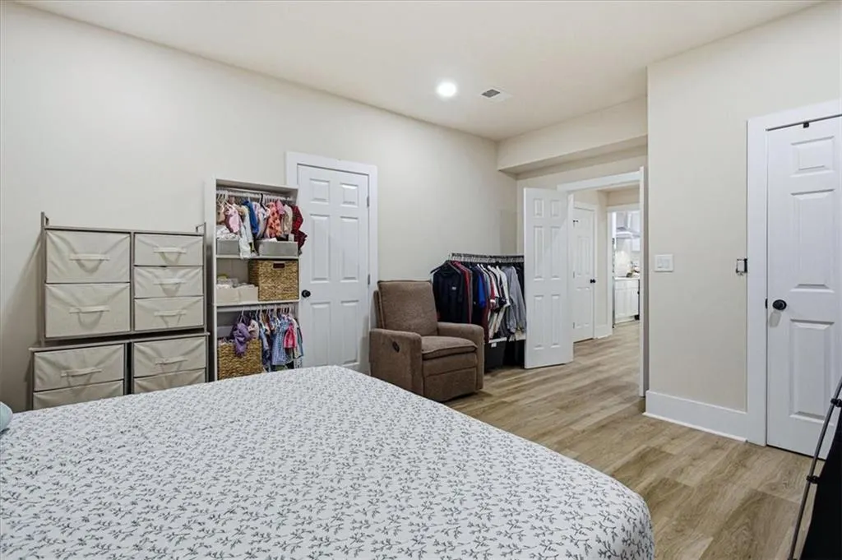
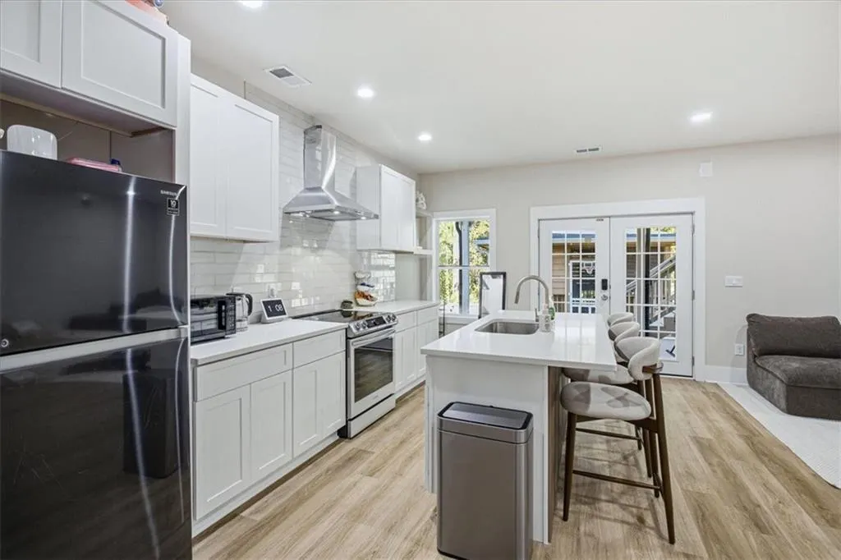
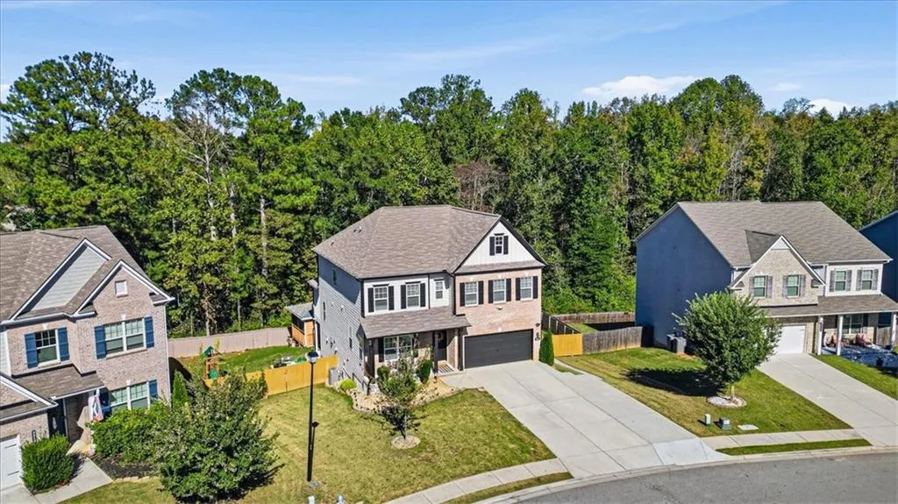
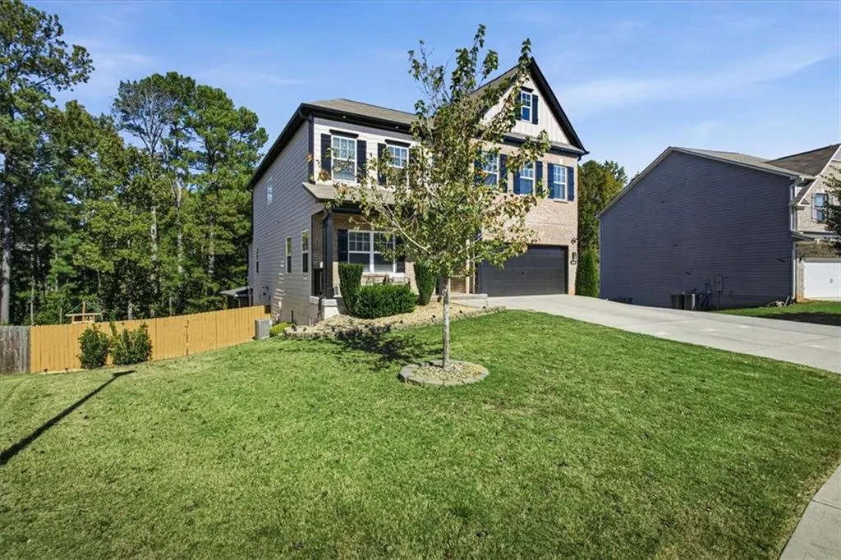
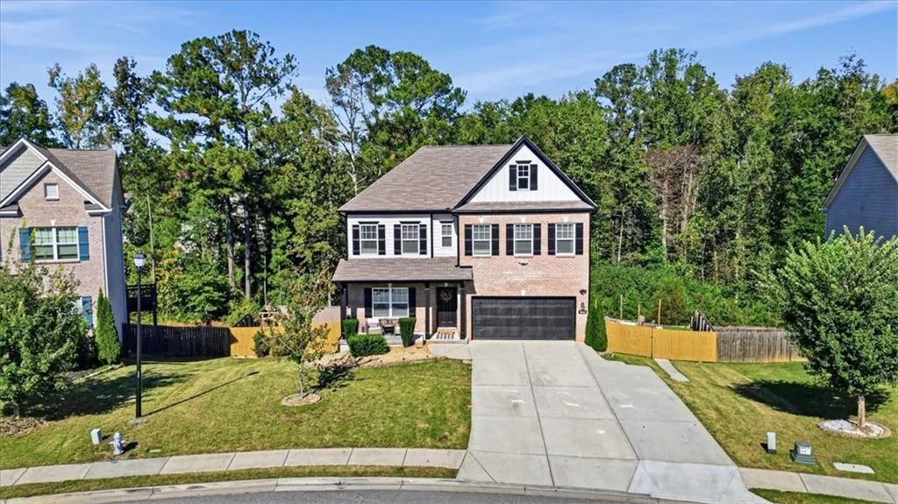
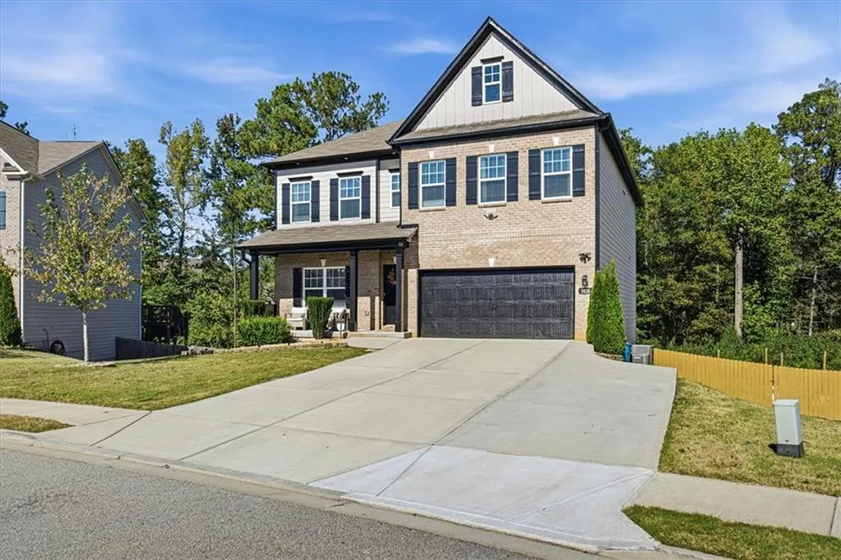

Address
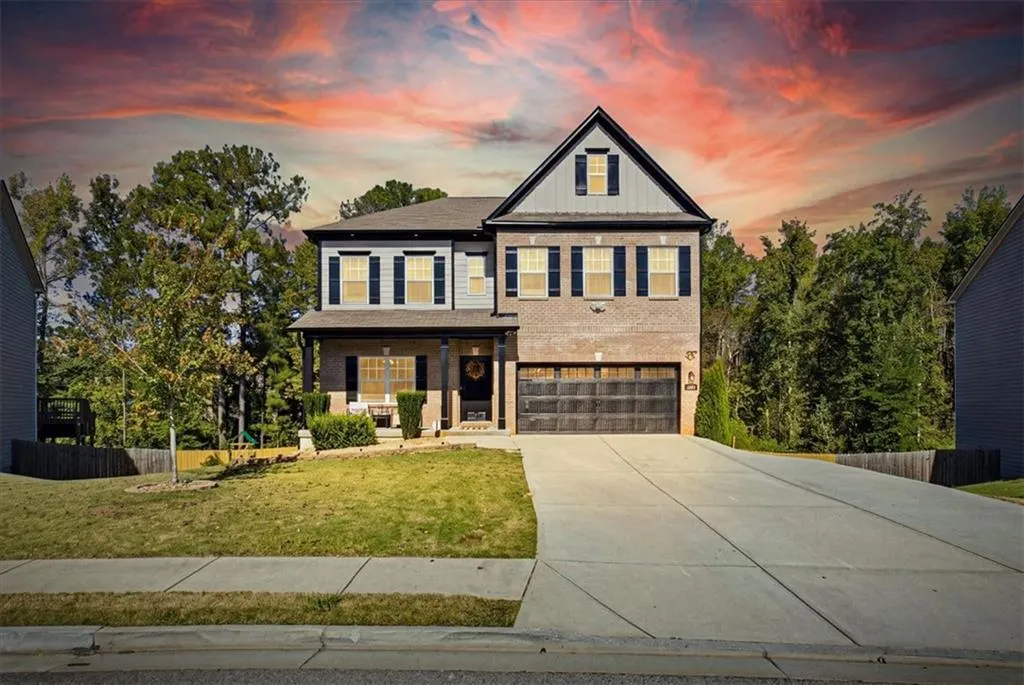
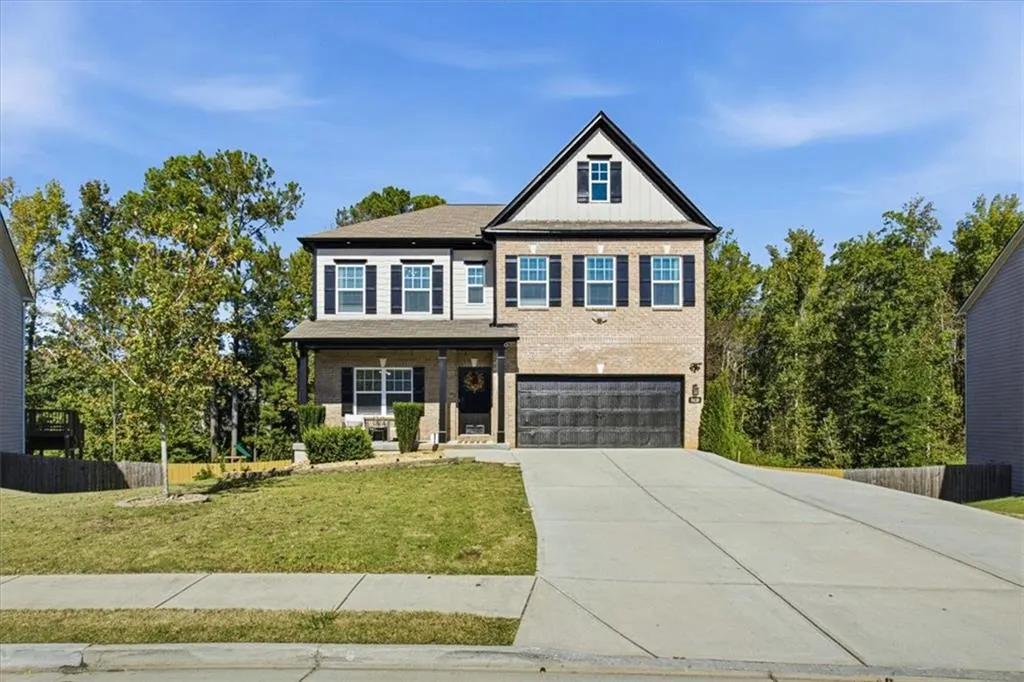
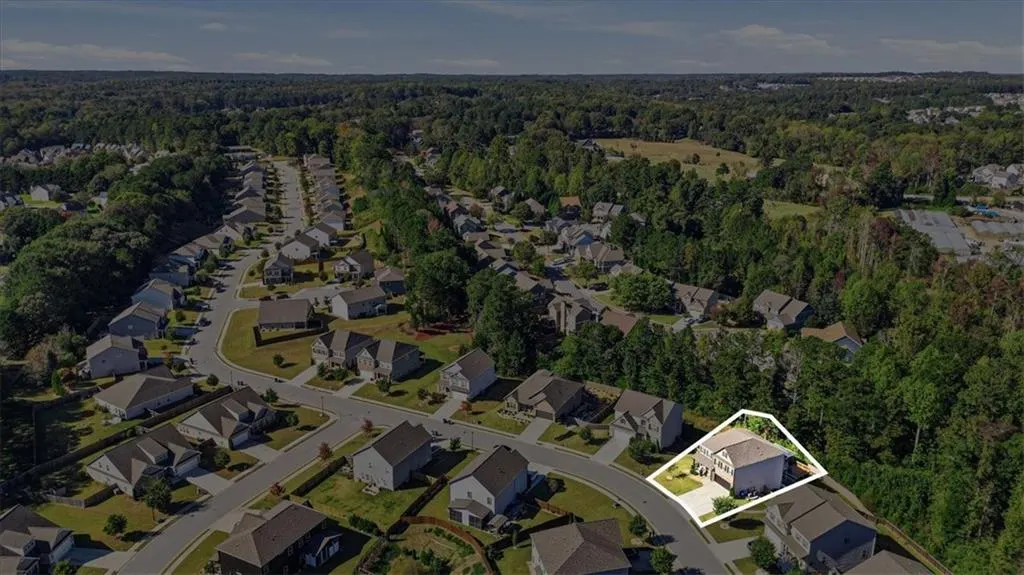
3420 Meadow Grass Drive, Dacula, GA
Price
$ 579,000
Property Attributes
- MLS#7859159
- TypeSingle Family
- Listing Status Active
- CountyGwinnett
- CityDacula
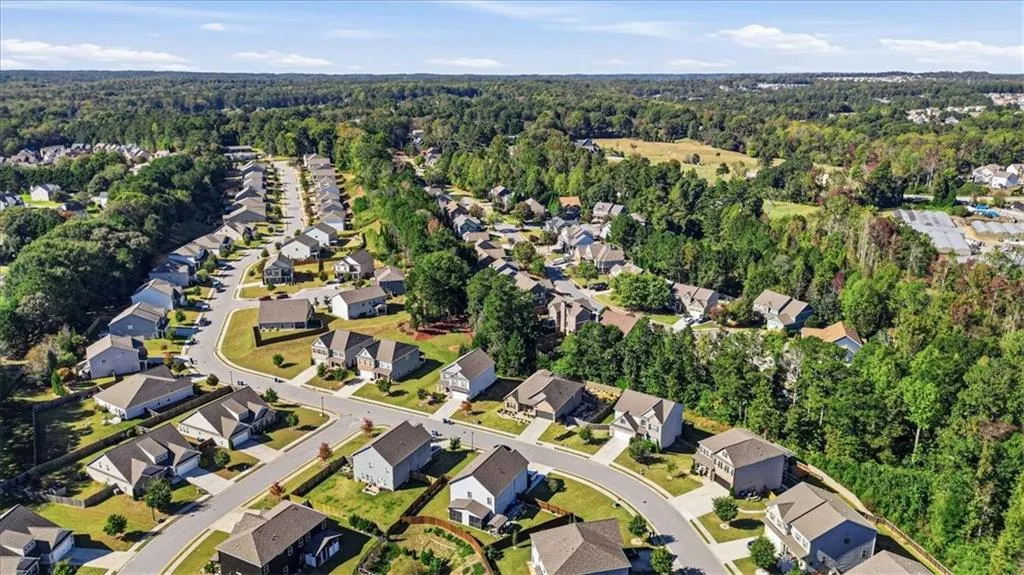
- NeighborhoodMeadows At Apalachee
- Zip30019
- StyleCraftsman, Traditional
- Year Built2020
- Taxes$ 6639
- Price$ 579,000
- Bedrooms6
- Full Bathrooms5
- Half Bathrooms0
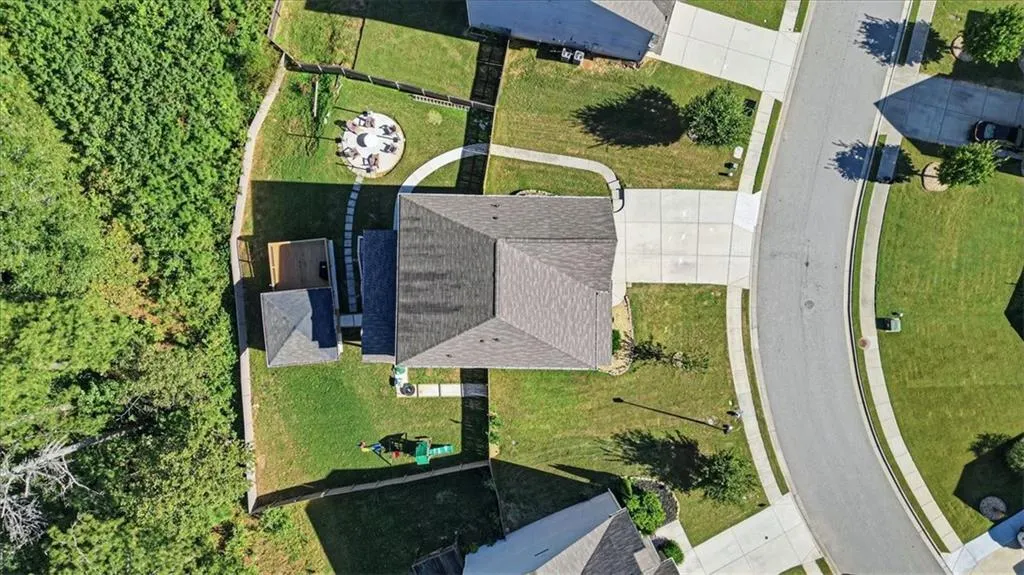
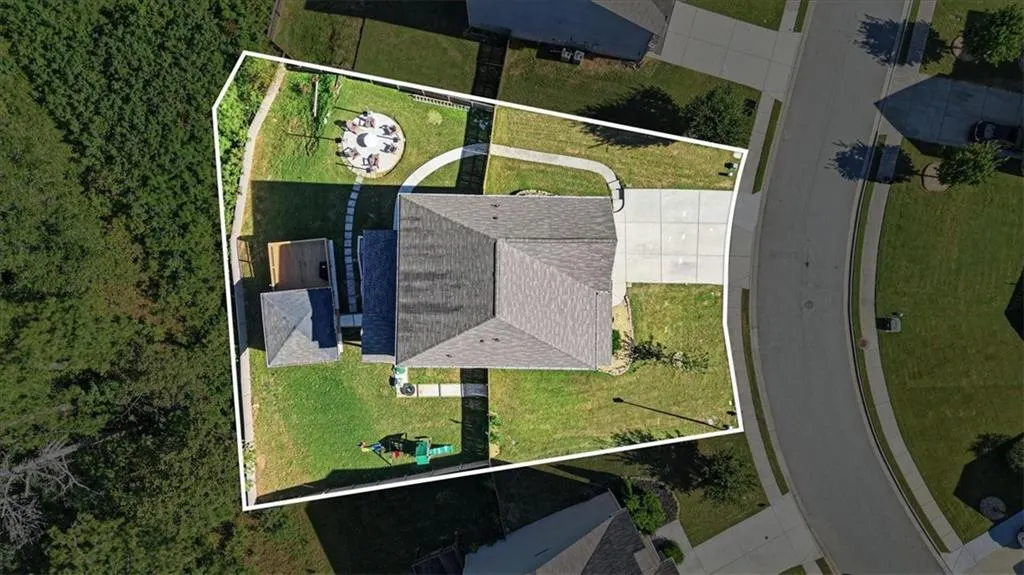
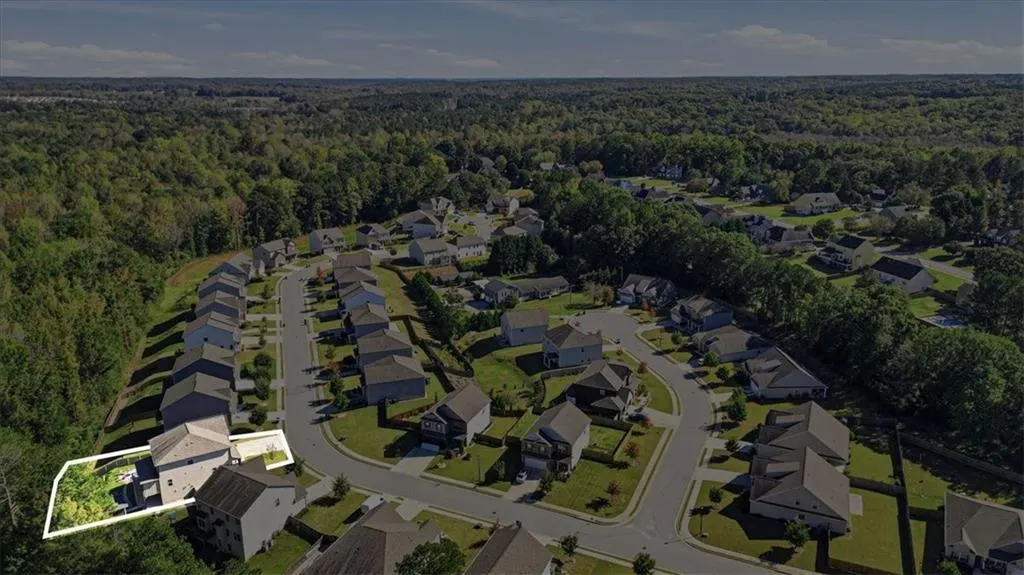
- Lot Size0.33 Acres
Data Source:
First Multiple Listing Services (FMLS)
Property Description
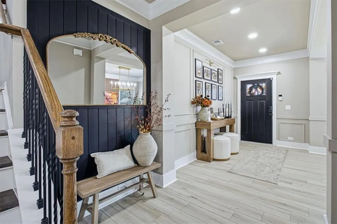
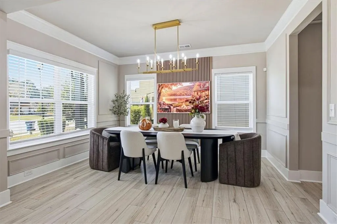
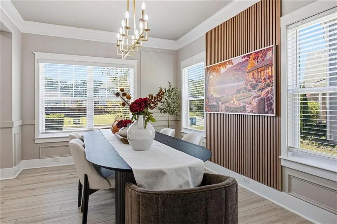
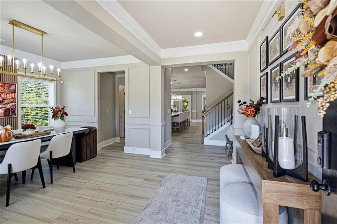
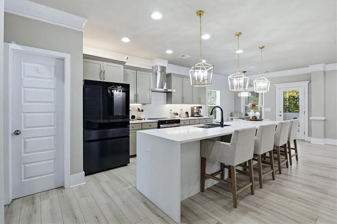
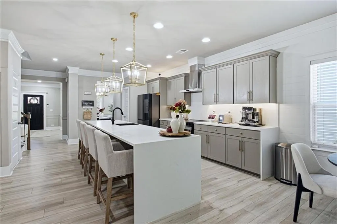
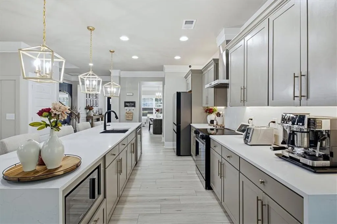
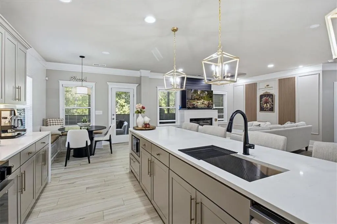
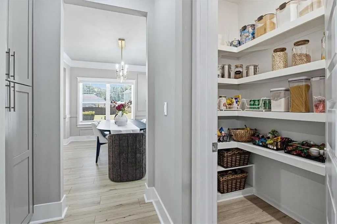
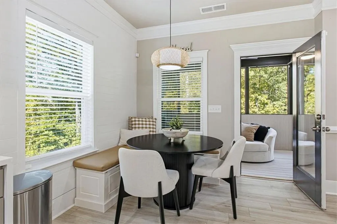
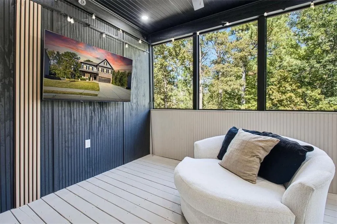
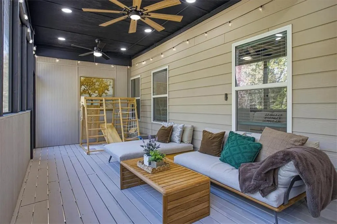
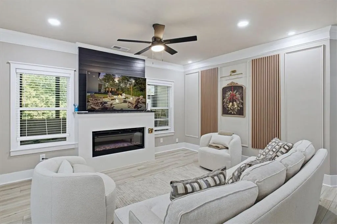
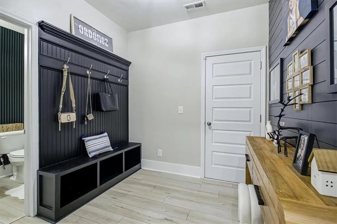
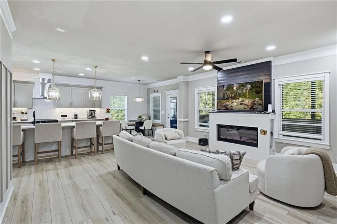
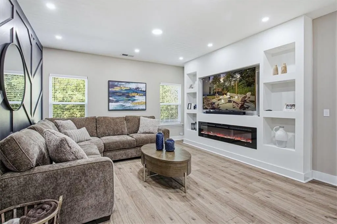
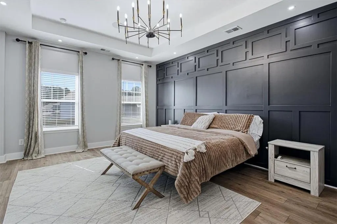
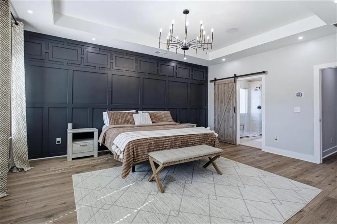
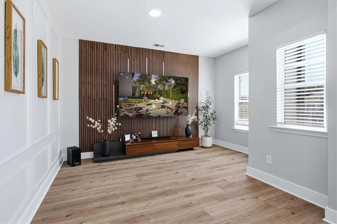
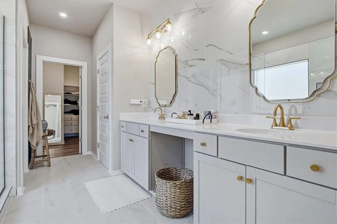
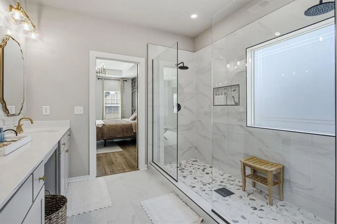
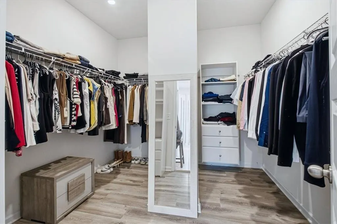
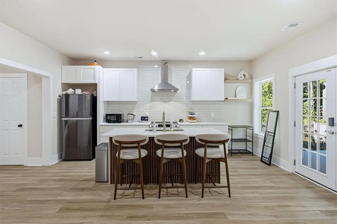
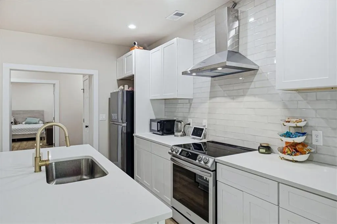
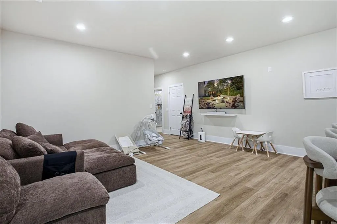
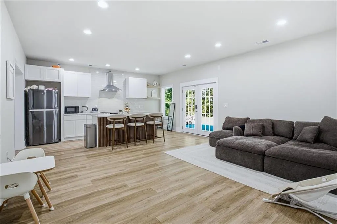
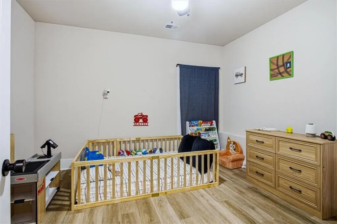
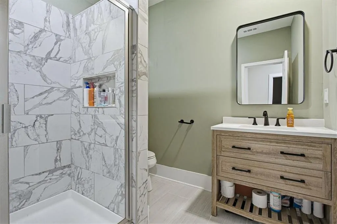
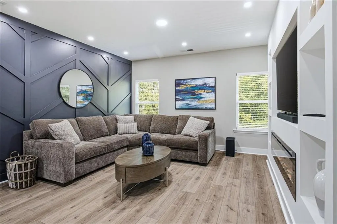
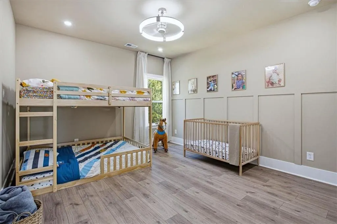
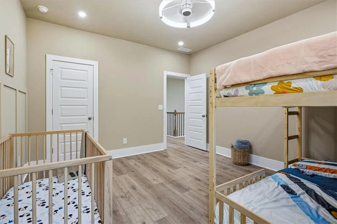
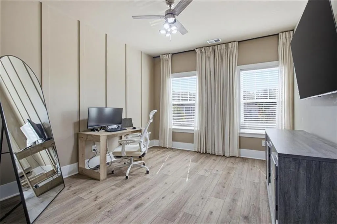
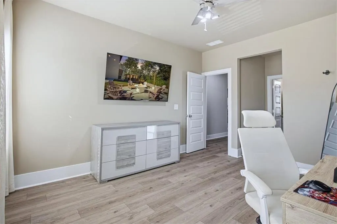
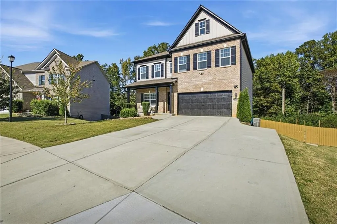
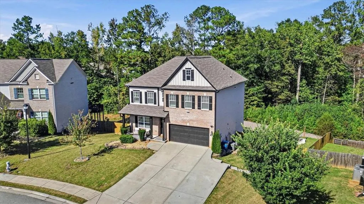
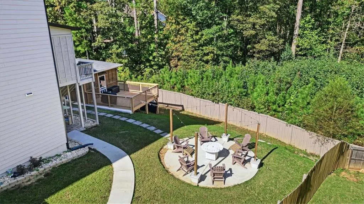
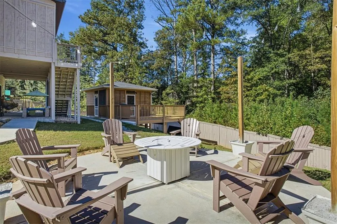
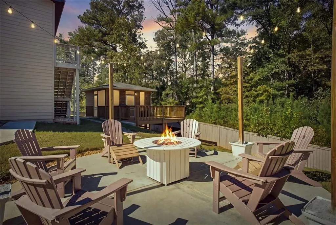
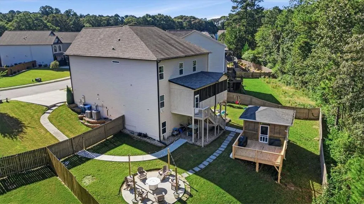
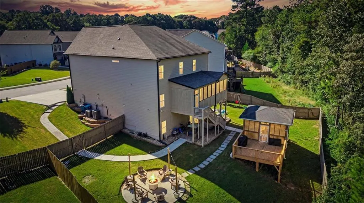
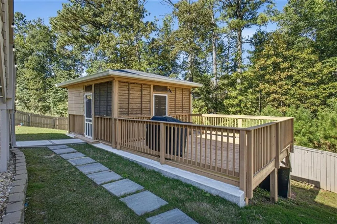
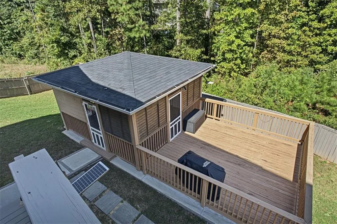
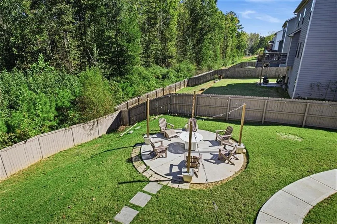
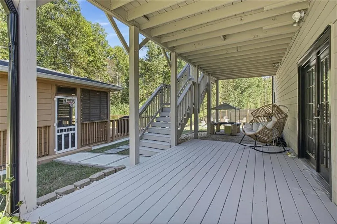
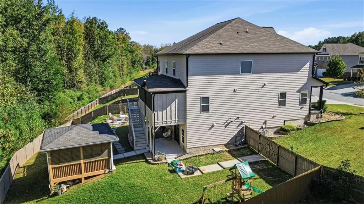
STUNNING LUXURY & UNMATCHED VERSATILITY IN DACULA! TWO KITCHENS, A FINISHED BASEMENT AND A 12.5 FT QUARTZ WATERFALL ISLAND. Welcome to this breathtaking, completely renovated masterpiece situated in one of Dacula's most desirable locations. Boasting an expansive 6 bedrooms, 5 bathrooms, and custom high-end finishes from top to bottom, this home delivers the ultimate combination of elegance, comfort, and flexibility. Step inside to discover rich hardwood flooring throughout, exquisite custom wall paneling, and statement accent walls that set an immediate tone of sophistication. The open-concept living room features a cozy fireplace, flowing effortlessly into a fully extended 12.5 ft chef's kitchen complete with sparkling quartz countertops, premium finishes, and a custom-built mudroom designed to keep life effortlessly organized. Upstairs, you'll find a massive loft space complete with a secondary fireplace, alongside a magnificent primary suite and junior suites featuring spa-worthy, upgraded walk-in showers. The lower level is a complete showstopper-featuring a fully finished basement equipped with a second full kitchen, making it the ultimate setup for multi-generational living, extended guest quarters, or a smart income-producing tenant suite! Outdoor living is just as impressive, offering an enclosed and extended patio, a spacious backyard deck, and a custom concrete pad ready for crisp evenings around the fire pit. Every single detail of this home has been thoughtfully curated and upgraded. Properties of this caliber and flexibility do not last long. Schedule your private tour today!
| Elementary School | Middle School | High School |
|---|---|---|
| Dacula Elementary School | Dacula Middle School | Dacula High School |
| Price History | |
|---|---|
| 10/26/2026 | Listed $579,000 |
General Features
| Sewer | Public Sewer |
|---|---|
| Heating | Forced Air |
| Cooling | Central Air |
| Utilities | Electricity Available |
| Roof | Composition |
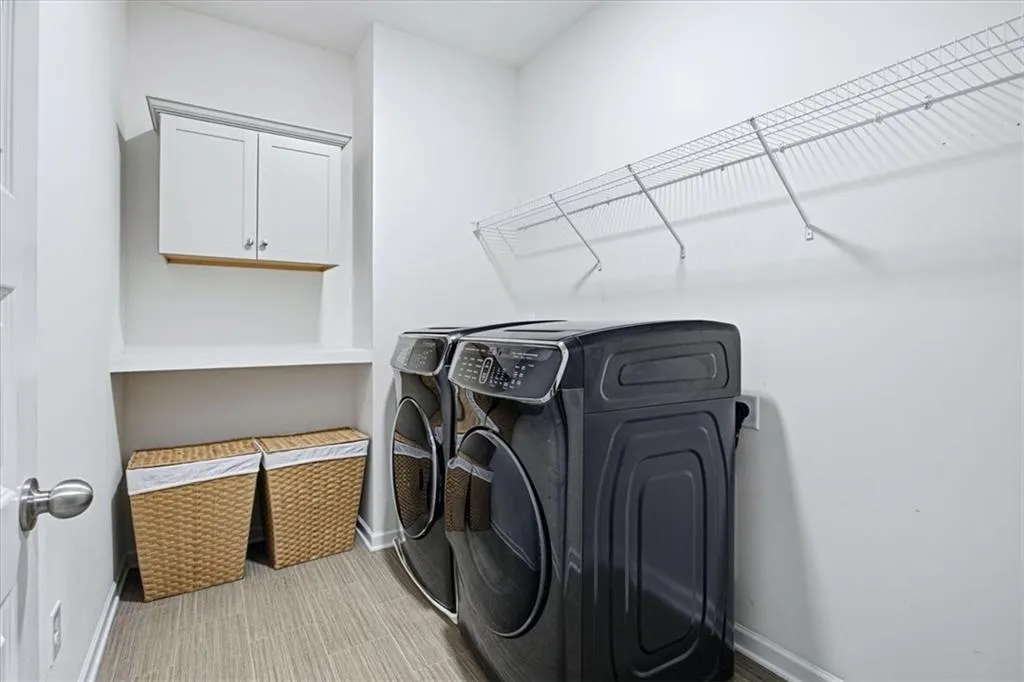
| Appliances | Dishwasher,Dryer,Electric Oven,Electric Range,Microwave,Refrigerator,Washer |
| HOA Fee | 500 |
| Garage Spaces | 2 |
| Patio/Porch Features | Deck,Patio,Screened |
| Architectural Style | Craftsman,Traditional |
| Pool Features | None |
| Security Features | Carbon Monoxide Detector(s),Fire Alarm,Security Lights,Smoke Detector(s) |
| Construction Materials | Brick Front,Cement Siding,Concrete |
| Year Built | 2020 |
| Electric | 110 Volts,220 Volts,220 Volts in Garage |
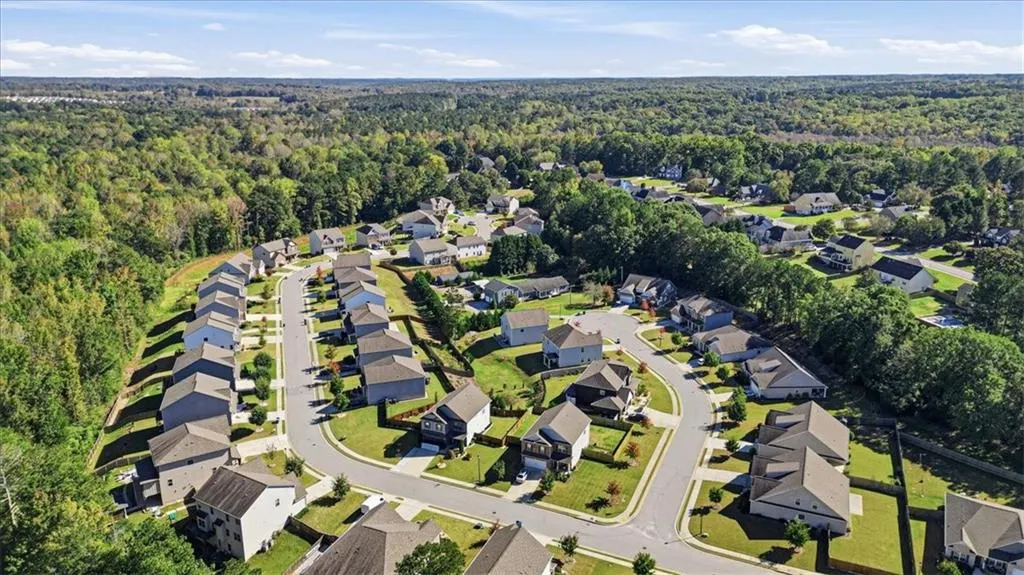
| View | Trees/Woods |
| Levels | Three Or More |
| Property Subtype | Single Family Residence |
| Tax Year | 2024 |
| Ownership | Fee Simple |
| Parcel Number | R2003D135 |
| Waterfront Features | None |
| Community Features | Homeowners Assoc |
| Accessibility | None |
| Assoc Fee Paid Per | Annually |
| County | Gwinnett - GA |
| Property Type | Residential |
| HOA | true |
| Energy Efficient | None |
| Subdivision Name | Meadows At Apalachee |
| Green Energy Generation | None |
| Other Structures | None |
| Full Baths | 5 |
| Status | Active |
| Directions | Use GPS |
| High School | Dacula |
| City | Dacula |
| Body of Water | None |
| Spa Features | None |
| Elementary School | Dacula |
| Property Attached Y/N | false |
| Land Lease Y/N | false |
| Tax Annual Amount | 6639 |
| Home Warranty Y/N | true |
| Middle/Junior High School | Dacula |
| Property Condition | Resale |
| Standard Status | Active |
| Tax Lot | 22 |
| Freehold | IDX |
| Corporate Owner | None |
Interior Features
| Interior Amenities | Bookcases,Double Vanity,Entrance Foyer,Open Floorplan,Recessed Lighting |
|---|---|
| Basement | Finished |
| Flooring | Hardwood |
| Total Fireplaces | 2 |
| Fireplace Features | Family Room,Living Room |
| Common Walls | No Common Walls |
| Window Features | Insulated Windows,Shutters,Skylight(s) |
| Above Grade Finished Area | 3004 |
| Laundry Features | In Basement,Laundry Closet,Laundry Room,Upper Level |
| Total Bedrooms | 6 |
| Below Grade Finished Area | 1694 |
| Room Type | Basement,Bathroom,Bedroom,Den,Family Room,Laundry,Loft,Office,Sun Room |
| Main Level Bedrooms | 1 |
| Main Level Bathrooms | 1 |
| Kitchen Features | Breakfast Room,Cabinets Other,Eat-in Kitchen,Keeping Room,Pantry,Pantry Walk-In,Second Kitchen |
| Total Baths | 5 |
| RoomBedroomFeatures | In-Law Floorplan |
| Primary Bathroom Features | Double Shower |
| Dining Room Features | Great Room,Open Concept |
Exterior Features
| Exterior Amenities | Private Entrance,Private Yard |
|---|---|
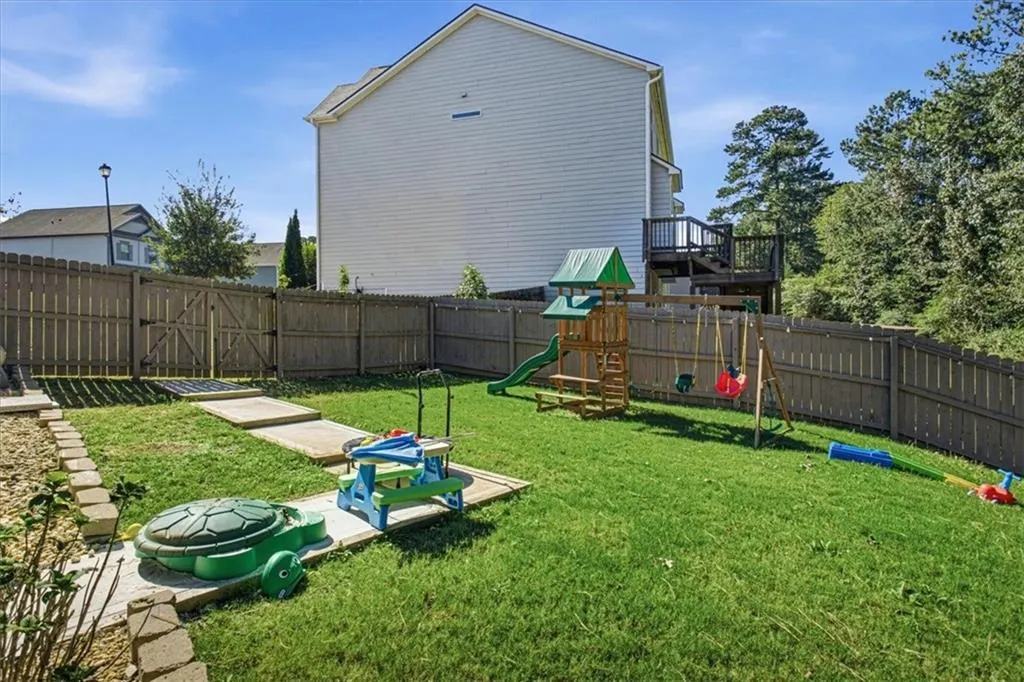
| Fencing | Back Yard,Fenced,Privacy |
| Parking Features | Attached,Garage,Garage Door Opener |
| Lot Features | Other |
| Water Source | Public |
| Total Parking | 6 |
| Foundation Details | Concrete Perimeter |
| Building Area Total | 4698 |
| Lot Dimensions | 33 |
| Lot Size Acres | 0.33 |
| Road Surface Type | Asphalt,Paved |
| Lot Size Source | Other |
| Road Frontage Type | County Road |
| Other Equipment | None |
| Horse Amenities | None |
Amenities
- Foreclosure
- Views
- Short Sale
- New Construction
- Adult 55+
- Lease To Own
- No HOA Fees
- Furnished
- Primary On Main
- Air Conditioning
- Seller Finance
- Green
- Fixer Upper
- Horse
- Golf
- Fireplace
- Deck
- Garage
- Basement
- Pool
Property vs Single Family Average in 30019
Statistics provided by Inside Real Estate
Price
Taxes
Year Built

 ©2026 Georgia Multiple Listing Service All information deemed reliable but not guaranteed. All properties are subject to prior sale, change or withdrawal. Neither listing broker(s) or information provider(s) shall be responsible for any typographical errors, misinformation, misprints and shall be held totally harmless. Listing(s) information is provided for consumer's personal, non-commercial use and may not be used for any purpose other than to identify prospective properties consumers may
